top of page

Designing M Lab: A Multi-Functional Space for Mercator

  • 6 days ago
  • 3 min read

Located inside Maxi in the heart of Ljubljana, M Lab is a concept designed by Ollo Studio for Mercator. The project transforms a former café into a flexible, multi-purpose space that continues to operate as a café on a daily basis while easily adapting to meetings, presentations, corporate events and cultural gatherings.



Explore M Lab, a flexible commercial interior concept designed by Ollo Studio for Mercator. The space combines a contemporary café with adaptable layouts for meetings, events and presentations while showcasing Mercator's digital services.

Throughout the interior, visitors can also discover Mercator's digital services, with dedicated presentation areas showcasing solutions such as M Scan, M Box, M Trgovina and the M App. By combining hospitality, adaptable interior design and integrated brand communication, M Lab creates a space that remains active and relevant throughout the day.


Explore M Lab, a flexible commercial interior concept designed by Ollo Studio for Mercator. The space combines a contemporary café with adaptable layouts for meetings, events and presentations while showcasing Mercator's digital services.
M Lab designed by Ollo Studio

A Digital-Friendly Café for the Ljubljana City Centre

The vision for M Lab was to create more than a traditional café. During the day, the space would function as a digital-friendly environment where visitors can enjoy a coffee, work remotely, hold informal meetings or simply spend time in a comfortable setting. With its central location in Ljubljana, the concept responds to the growing need for flexible spaces where people can work outside the office or meet clients in a relaxed atmosphere that's not crowded by tourists.

At the same time, the interior was designed to transform effortlessly into a venue for presentations, workshops and larger corporate or cultural events.
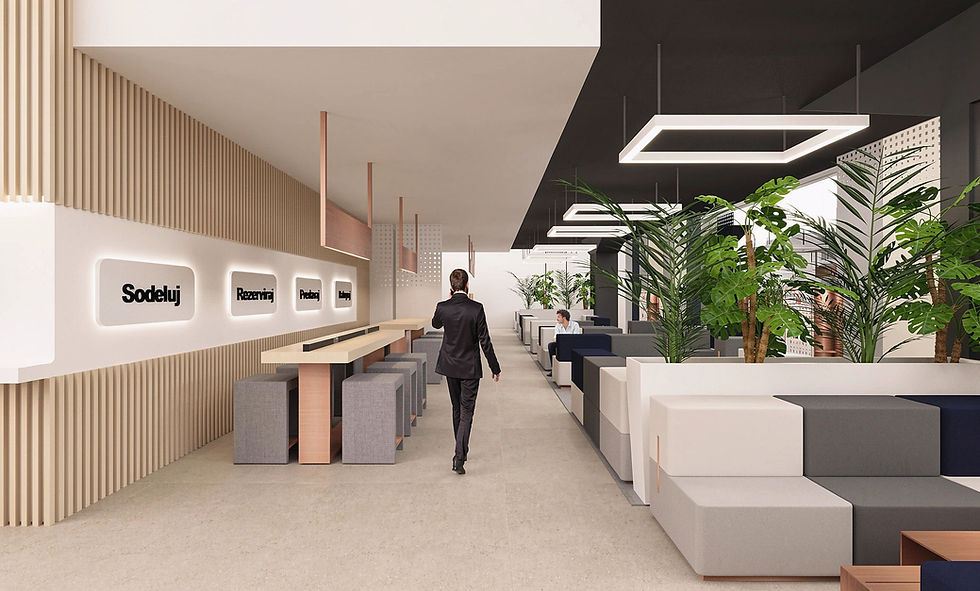
Explore M Lab, a flexible commercial interior concept designed by Ollo Studio for Mercator. The space combines a contemporary café with adaptable layouts for meetings, events and presentations while showcasing Mercator's digital services.
The concept reimagines the traditional café as a flexible, work-friendly environment that adapts to the changing needs of its users throughout the day.

Integrating Mercator's Digital Services

M Lab also serves as a place where visitors can learn about Mercator's digital ecosystem. Dedicated presentation areas and digital displays introduce services such as M Scan, M Box, M Trgovina and the M App, while a digital screen at the entrance communicates current content, promotions and upcoming events.


Explore M Lab, a flexible commercial interior concept designed by Ollo Studio for Mercator. The space combines a contemporary café with adaptable layouts for meetings, events and presentations while showcasing Mercator's digital services.

The digital solutions become part of the interior experience rather than separate promotional elements.


Explore M Lab, a flexible commercial interior concept designed by Ollo Studio for Mercator. The space combines a contemporary café with adaptable layouts for meetings, events and presentations while showcasing Mercator's digital services.
Mercator's digital services are naturally integrated into the space, allowing visitors to discover them while enjoying the café.

Three Layouts, One Space

One of the project's biggest challenges was creating an interior that could support very different activities without requiring permanent changes.


The final concept includes three floor plan configurations:

  • Café Lounge Mode – Comfortable seating for approximately 60 guests, creating a relaxed atmosphere for everyday use.

Explore M Lab, a flexible commercial interior concept designed by Ollo Studio for Mercator. The space combines a contemporary café with adaptable layouts for meetings, events and presentations while showcasing Mercator's digital services.
Café mode floor plan
  • Event Mode – Reconfigured furniture provides seating for up to 120 guests, suitable for corporate presentations, product launches and lectures.

Explore M Lab, a flexible commercial interior concept designed by Ollo Studio for Mercator. The space combines a contemporary café with adaptable layouts for meetings, events and presentations while showcasing Mercator's digital services.
Event/presentation mode floor plan

  • Banquet Mode – A combination of seated and standing areas designed for networking events, book launches, exhibitions and cultural gatherings.

Explore M Lab, a flexible commercial interior concept designed by Ollo Studio for Mercator. The space combines a contemporary café with adaptable layouts for meetings, events and presentations while showcasing Mercator's digital services.
Banquet mode floor plan

Flexible Furniture Design

The furniture was designed around adaptability. Modular foldable sofas and table arrangements allow the space to change quickly while maintaining a cohesive and welcoming atmosphere.

This flexibility makes it possible to host a wide variety of events without introducing additional furniture or altering the character of the café.


Explore M Lab, a flexible commercial interior concept designed by Ollo Studio for Mercator. The space combines a contemporary café with adaptable layouts for meetings, events and presentations while showcasing Mercator's digital services.
Flexible furniture transforms the interior from an everyday café into an event venue within a short period of time.

A Destination in the Centre of Ljubljana

Located inside Maxi, close to the Slovenian Parliament, NLB headquarters and Cankarjev dom, M Lab was designed as more than a café. The integrated video wall, adaptable layouts and bookable meeting space create opportunities for business events, workshops, product launches and cultural programmes, making the venue an active destination throughout the year.


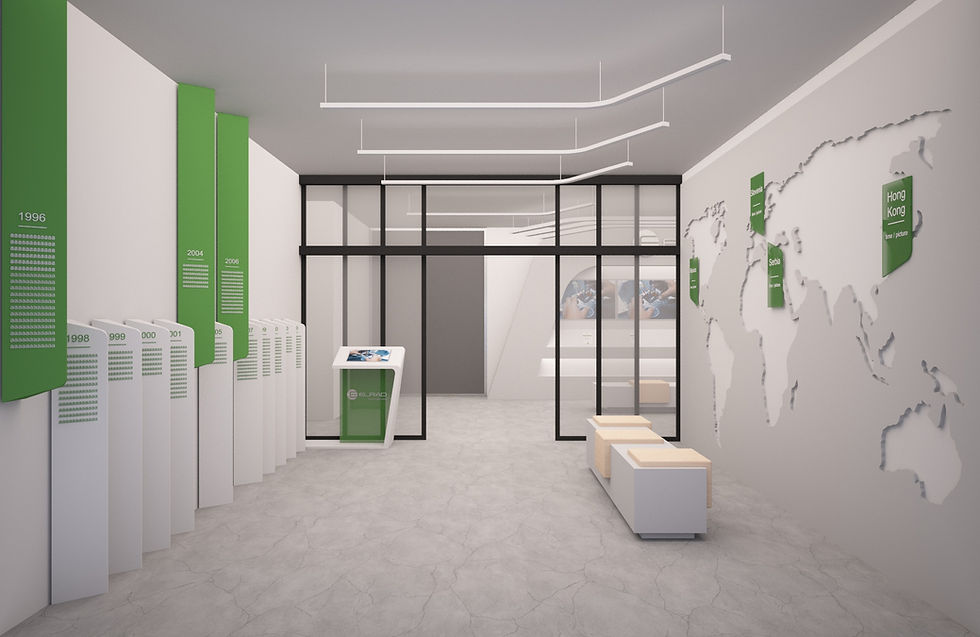
Explore M Lab, a flexible commercial interior concept designed by Ollo Studio for Mercator. The space combines a contemporary café with adaptable layouts for meetings, events and presentations while showcasing Mercator's digital services.
The final concept creates a space that supports everyday hospitality while responding to the changing needs of the surrounding business and cultural community.


At Ollo Studio, we design commercial interiors that evolve with their users. By combining strategic space planning, flexible furniture systems and thoughtful brand integration, we create environments that remain functional, adaptable and engaging long after they open.


Comments


bottom of page